

Listing Courtesy of: CRMLS / Listed By: JoAnna Nassar, Coldwell Banker Envision - Contact: joannasales365@gmail.com
15442 San Francisco Lane Victorville, CA 92394
Active (1 Days)
$488,888 (USD)
Description
MLS #:
HD26232779
HD26232779
Lot Size
7,282 SQFT
7,282 SQFT
Type
Single-Family Home
Single-Family Home
Year Built
2022
2022
Views
Neighborhood, Mountain(s)
Neighborhood, Mountain(s)
School District
Victor Valley Union High
Victor Valley Union High
County
San Bernardino County
San Bernardino County
Listed By
JoAnna Nassar, DRE #01964182 CA, Coldwell Banker Envision, Contact: joannasales365@gmail.com
Source
CRMLS
Last checked Nov 1 2026 at 11:15 PM GMT+0000
CRMLS
Last checked Nov 1 2026 at 11:15 PM GMT+0000
Bathroom Details
- Full Bathrooms: 3
Interior Features
- Loft
- Laundry: See Remarks
- Laundry: Laundry Room
- Walk-In Closet(s)
Lot Information
- Back Yard
Property Features
- Fireplace: See Remarks
Heating and Cooling
- Central
- Central Air
Utility Information
- Utilities: Water Source: Public
- Sewer: Public Sewer
Stories
- 2
Living Area
- 2,239 sqft
Additional Information: Envision | joannasales365@gmail.com
Location
Disclaimer: Based on information from California Regional Multiple Listing Service, Inc. as of {11/1/26 15:15} and /or other sources. Display of MLS data is deemed reliable but is not guaranteed accurate by the MLS. The Broker/Agent providing the information contained herein may or may not have been the Listing and/or Selling Agent. The information being provided by Conejo Simi Moorpark Association of REALTORS® (“CSMAR”) is for the visitor's personal, non-commercial use and may not be used for any purpose other than to identify prospective properties visitor may be interested in purchasing. Any information relating to a property referenced on this web site comes from the Internet Data Exchange (“IDX”) program of CSMAR. This web site may reference real estate listing(s) held by a brokerage firm other than the broker and/or agent who owns this web site. Any information relating to a property, regardless of source, including but not limited to square footages and lot sizes, is deemed reliable.

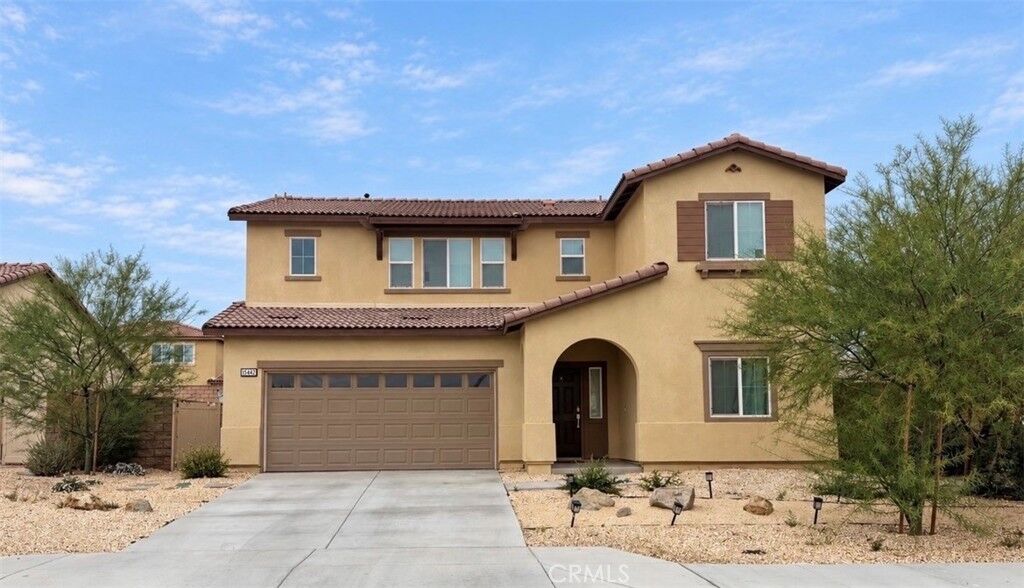
Step inside to discover a bright, Open-Concept Floor Plan featuring a Spacious Living Area, Modern Kitchen with Center Island, and plenty of room for entertaining. Upstairs, the Spacious Loft offers even more room to relax, work, or entertain. The Primary Suite features Dual Sinks, a Walk-In Shower, and a Generous Walk-In Closet.
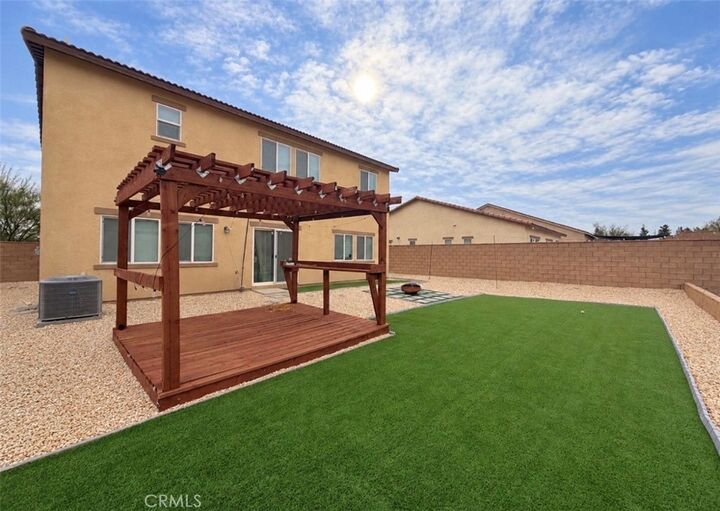
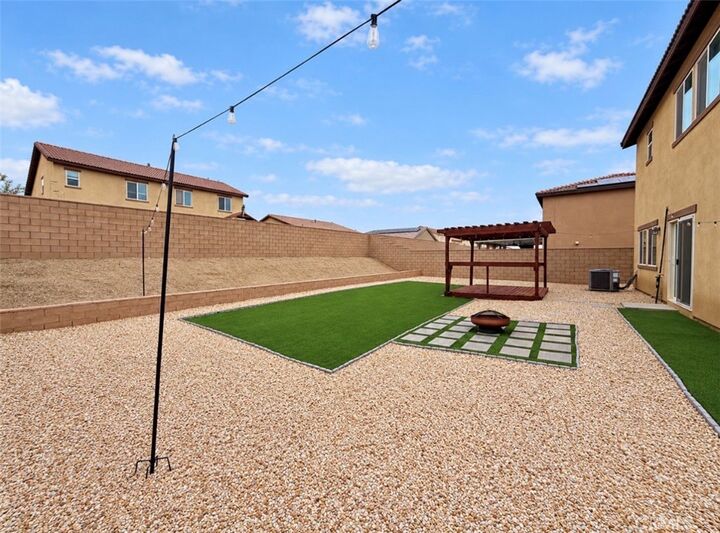
The upgrades truly set this home apart! Enjoy FULLY PAID-OFF SOLAR and a Beautifully Landscaped Backyard featuring Artificial Turf, Pavers, a Pergola, and a Retaining Wall—creating an inviting outdoor space for entertaining or relaxing with the major improvements already in place!
Enjoy convenient access to nearby Parks, Shopping, Dining, Highway 395, and Interstate 15. Move-In Ready—Don’t miss this opportunity!